The Tulsa Preservation Commission met on June 18, 2026, to review plans for a house at 824 North Cheyenne Avenue in the Riverview Historic District. According to the staff report filed afterward, commissioners found the design to be "sympathetic to the overall context of the neighborhood." That's the sentence most homeowners assume settles the matter. It didn't. The project still got referred to subcommittee, with a list of open items that had nothing to do with whether the house looked old enough.
That gap between passing the style test and actually getting a permit is the thing worth understanding before you buy a fixer in Riverview, not after.
What the Commissioners Actually Argued About
The staff report from that meeting lists four separate points of friction, and none of them concern architectural style:
- The setback of the proposed house relative to its neighbors, and what approving it might mean for the vacant lot next door
- The height of the residence, given how much the ground itself rises and falls along North Cheyenne Avenue
- A stack of material selections still marked "TBD," which the commission asked to have resolved before signing off
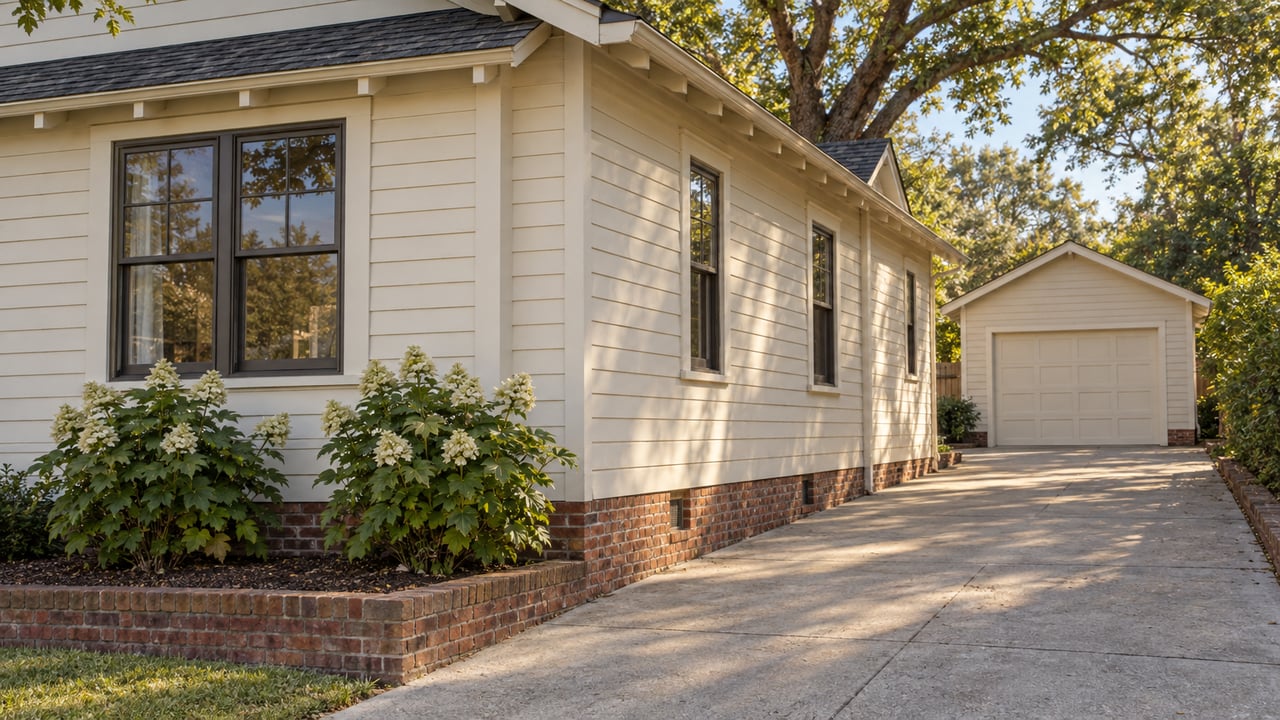
- The fact that attached garages aren't typical for houses in this district
The commission's own conclusion on the setback question was that "there are a variety of setbacks across the street and throughout the district." In other words, no single rule was being broken. The concern was precedent: what does approving this setback tell the next applicant on the same block.
Style Was Never the Hard Part
Most people budgeting for a Riverview renovation prepare for the wrong exam. They assume the commission is grading curb appeal: right roof pitch, right window proportions, right materials on the facade. That grading does happen, and 824 North Cheyenne passed it on the first try. What stalled the project afterward were the parts a renovation checklist rarely mentions: how a new roofline reads against a street that isn't flat, whether a garage door facing the street changes the block's character, and whether every material on the plan set has actually been decided rather than left open for later.
The project wasn't sent back for looking wrong. It was sent to subcommittee because it wasn't finished being specified, and because two structural choices touched questions the commission wasn't ready to resolve in one meeting.
Setbacks Carry the Street's Memory
Riverview's residential grid was platted in 1918, when Nola Childers Tracy divided her father's Creek allotment land into what became the Childers Heights and Norvell Park additions. That platting predates zoning-driven uniformity. Lots vary in depth, corners were resubdivided over the following decade, and the district's own design guidelines acknowledge that front setbacks are supposed to match "the front setback pattern of the historic structures on the same side of the street." When that pattern already varies from house to house, a commissioner reviewing a new setback isn't checking a number against a rule. They're checking it against a memory of every other project they've approved nearby, and worrying about what they'll be asked to approve next.
That's a slower, more subjective process than a zoning setback table, and it's the reason the same application can generate genuine disagreement among people looking at the same site plan.
The Garage Question Isn't About Convenience
The staff report's note that attached garages "are not typical" for the district isn't a stray comment. Riverview's houses were built in an era before the two-car attached garage became a standard American floor plan feature. A modern buyer drawing up renovation plans with an attached garage is introducing a building form the street wasn't built around, and the commission's own guidelines separately discourage surface parking lots on the grounds that they "do not support the historic character of the district." An attached garage sits closer to that concern than most buyers expect, and it's worth raising with a contractor before the plans go to the commission, not after.
Subcommittee Is a Second Clock
A referral to subcommittee means the discussion continues at a separate meeting focused specifically on the unresolved items, in this case windows and product data, before the project returns to the full commission for final sign-off. That's at least one additional review cycle layered onto whatever timeline a buyer or contractor had already planned around a single approval meeting.
This wasn't an unusual month for the commission, either. Its agenda from July 2, 2026, carried another HP permit case entirely separate from 824 North Cheyenne. Riverview's review board processes this kind of case regularly, which is exactly why precedent matters so much to commissioners: they're the ones who have to remain consistent with decisions they made on a different block a few months earlier.
Two Different Things Get Called "Historic" Here
Part of the confusion buyers run into starts before any renovation plan exists. Riverview's National Register listing dates to 2007, when four separate but overlapping districts, Riverview, Carlton Place, Stonebreaker Heights, and Buena Vista Park, were all added to the National Register of Historic Places on the same day. That federal listing is a recognition of significance. It doesn't, by itself, restrict what an owner can do to a property.
The actual restriction comes from a separate local layer: Tulsa's HP overlay zoning, which is what puts a property inside the design review process described above. Riverview's National Register boundary and its HP overlay zoning cover much of the same ground, so most owners never notice the two are legally distinct things until they're the ones filling out a permit application and wondering which body has authority over their fence line.
A Few Things Owners Ask Before They Start
Does National Register listing alone stop me from adding a garage or changing my setback? No. National Register status is a federal recognition, not a local building restriction. The permit requirement comes from the HP overlay zoning that Tulsa administers separately, through the Tulsa Preservation Commission's design review process.
If my street already has mismatched setbacks, does that mean my project is safe? Not automatically. The commission can note that a district has "a variety of setbacks" and still spend real time weighing what a new setback signals for the next applicant on that block.
Will an attached garage get my project rejected? The 824 North Cheyenne case wasn't rejected outright over its garage. It was flagged as atypical and became one of several items sent to subcommittee for further discussion, alongside window and material specifications.
How much time does a subcommittee referral add? The staff report doesn't put a number of days on it, but a subcommittee referral means at least one more meeting has to happen, on unresolved items, before the full commission issues a final decision. Anyone timing a renovation around a single hearing should build in room for a second one.
If you're weighing a purchase in Riverview with renovation plans already in mind, the design review process is worth mapping out before you're under contract, not after. Howard Grant works with buyers and owners across Tulsa's historic districts and can walk through what a specific property's setback, massing, and garage plans are likely to face before the commission. Schedule a free consultation to start that conversation early.